
Your AutoCAD drawings, rendered in the cloud. Capture your AutoCAD window or upload an exported PDF or image. Turn 2D floor plans into 3D-style rendered views. Nothing to install.
Each license includes 100 monthly credits. AutoCAD subscriptions and credits are separate from SketchUp and Web Studio.
PDF to CAD: download editable DXF for AutoCAD
Trace one PDF page into editable 2D outlines, then open the DXF in AutoCAD and use Save As to create a DWG. Runs in your browser; this converter does not upload your PDF or use rendering credits.
Outline tracing works best with clean dark lines on white. Text becomes outlines, not editable text. Curves are approximated by polylines; original CAD layers, dimensions and object types are not recovered. Check the preview and scale. Direct DWG and DWF downloads are not included.
Width includes the entire PDF page and its margins, not only the building. It defaults to paper size. For a sheet plotted at 1:100, multiply the paper width by 100. Verify a known distance after opening the DXF.
Choose a PDF to start.
To finish in DWG: open the downloaded DXF in AutoCAD, check units and a known dimension, then choose Save As, then AutoCAD Drawing (*.dwg).
Drawing conversion
Floor Plan to 3D Rendered Plan (No SketchUp needed): use a clear floor plan and up to four matching elevations, sections or details to guide wall heights, openings and materials. Export views as PDF or images; name each file by its view, such as North Elevation or Section A.
Creates a rendered image, not an editable CAD model. Check the result against your drawing.
No supplemental drawing selected.
1. Your drawing
Select the AutoCAD window in the browser picker, then crop to your drawing. Only the image you submit is uploaded. DWG files must be exported to PDF or an image first.
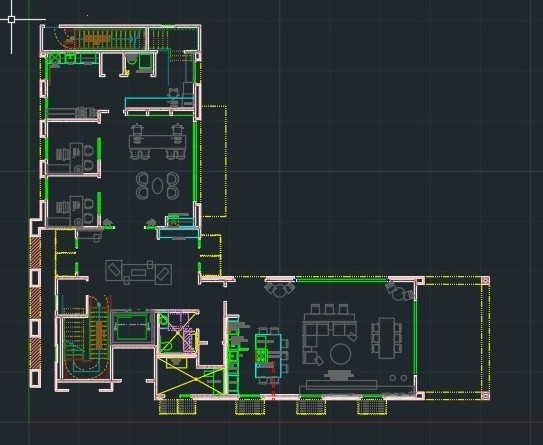
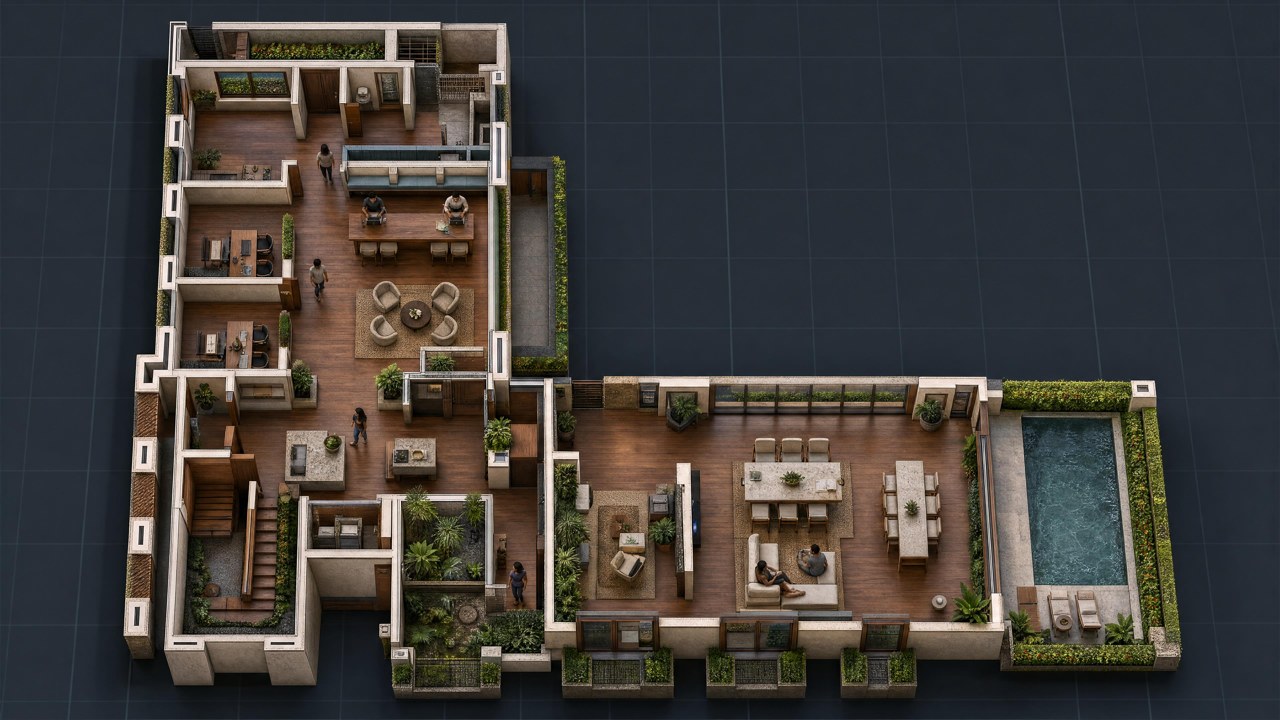
Drop a drawing here, or use Upload drawing. Plan, elevation, section, detail or site plan, as an image or PDF. The example shows an AutoCAD floor plan and its rendering.
3. Rendering
Sign in and choose your drawing to begin.
4. Create a video
Animate a finished rendering, or stage furniture into a room.
Animate your completed rendering using the same video engine as Web Studio. Create a rendering first.
Render & Stage
Bring your design to life, one piece at a time.
Use the same camera view in both images. Render your design first for realistic materials.
Leave After empty to use your finished AutoCAD rendering.
Experimental: timing and placement can vary. The camera does not move. 10 seconds gives more time for each item. The credit cost shown applies.
Camera heights and lens looks are approximate AI directions. Orbits and aerial views may invent unseen areas; review results against your design.
An idea replaces the text below. You can edit it before you start.
Video generation uses 30 AutoCAD credits.
2. Presentation and scene
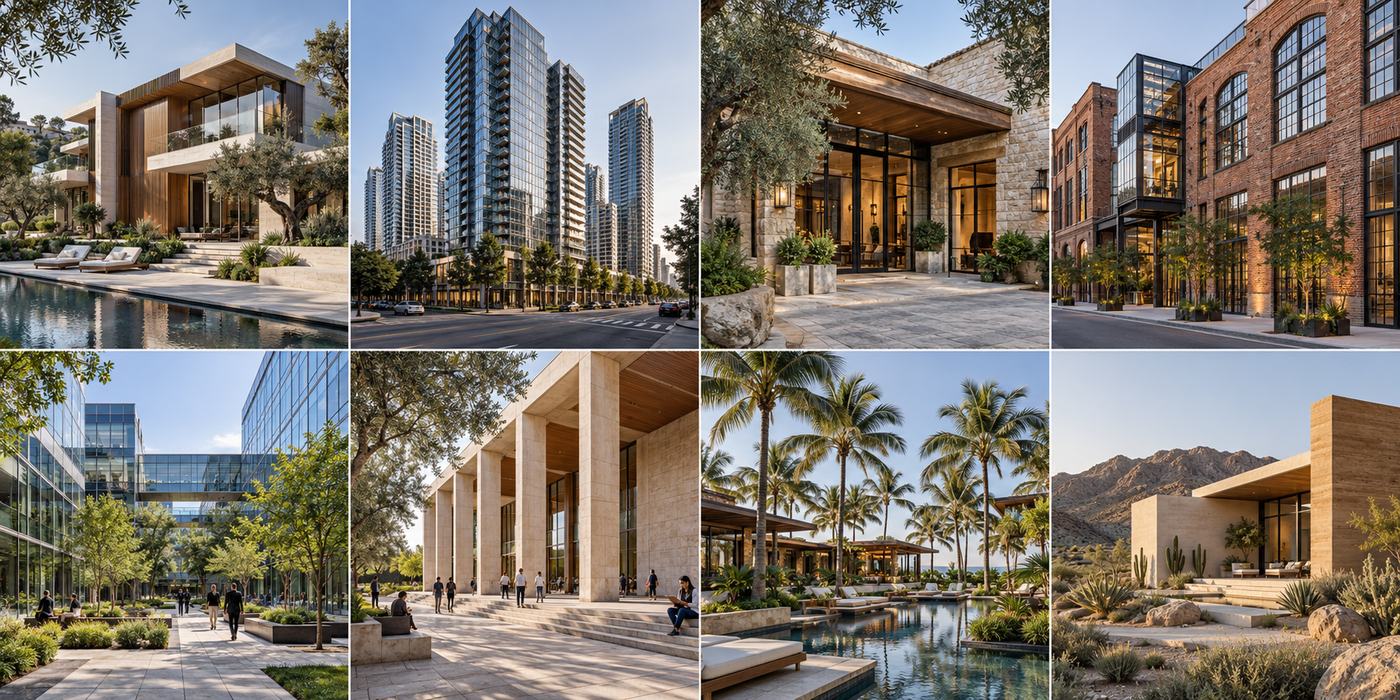
AI images are presentation illustrations. Review dimensions, annotations and construction information against the original drawing.